Journal of Criticism: Thumbnail Critiques
Abstract
This journal of thumbnail critiques reads five works of architecture against theories of authenticity, artistic merit, relativism, and complexity. The Cheesecake Factory in San Diego is treated as entertainment architecture that stays authentic to demand rather than to material truth. Frank Gehry’s Bilbao Guggenheim is read as the spark for an unethical cloning of metallic trophies across American cities. The Newschool of Architecture & Design is a thin-shelled white box that holds creative possibility by standing free of style. Venturi’s addition to the Museum of Contemporary Art in La Jolla is judged a Decorated Duck: both-and until it contradicts Venturi’s own duck-versus-decorated-shed doctrine. Charles Moore’s California Center for the Arts in Escondido fails to reflect place, use, or the allied arts it houses.
Keywords: architectural criticism, authenticity, Frank Gehry, Venturi, Charles Moore, Newschool
Say Cheese! Cheese Anyone?
The Cheesecake Factory is a restaurant located at Fashion Valley Mall on Friars Road in San Diego, California. It is a chain restaurant catering to the middle-class public by providing an affordable yet large menu and a stimulating environment. Its eclectic design is playful and friendly. The amount of architectural detailing both inside and out gives it a sense of integrity. People flock to the restaurant not only for gourmet food at reasonable prices but for the authentic atmosphere of indoor and outdoor dining. For a chain restaurant, the Factory has developed a uniquely stylish architecture that is difficult to define. Words like faux-Gaudí, funky, and strangely exciting are used by the customers to describe the space.
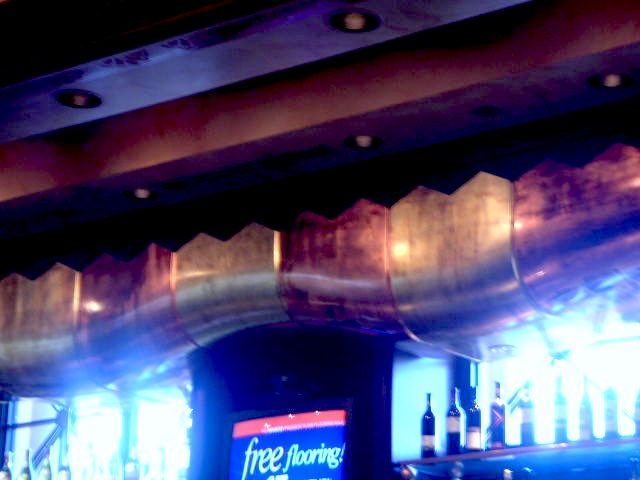
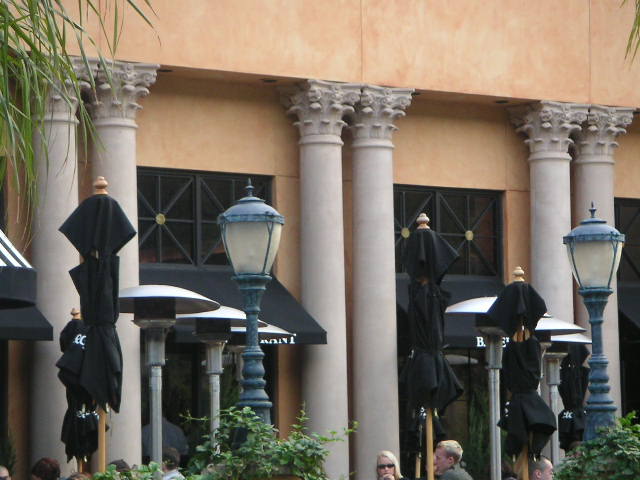
Cheesecake Factory designer Herman Ajamian described the style of the new restaurant as “classically contemporary.”
Jocelyn Dong, Palo Alto Weekly
The building exterior is lined with paired Corinthian columns which serve no real structural purpose, but their stone surface gives them a sense of authenticity. The entrance is marked by a romantic façade with a contemporary light fixture. The decorative granite floor entryway creates a heightened sense of richness. Inside, heavy Egyptian-style columns with gargoylian capitals loom over the space, providing a balanced clash between old and new, classical and contemporary. Who needs a trip to Europe or Africa when you can take a short trip to the Cheesecake Factory to get a glimpse of Egyptian and Roman temples, all mixed in with the contemporary world of funky light fixtures and curvy metallic soffits.
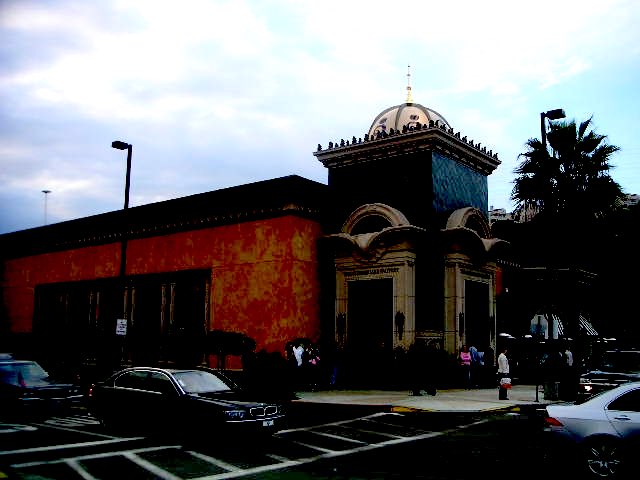
Even the menu stays true to the overstated theme of variety by offering pseudo-cultural dishes ranging from Italian, Asian, Mexican, American, and Hawaiian—and let’s not forget the cheesecake. In contrast to Benedikt’s article “Reality and Authenticity in the Experience Economy,” where good architecture is defined by its authenticity and reality, perhaps contemporary restaurants such as the Cheesecake Factory are exceptions to the rule. Here reality is not needed but rather fantasy and entertainment. Authenticity is achieved by staying true to the demand and function of the architecture. In doing so, the Factory embodies the four elemental components of realness as defined by Benedikt: presence (on the street), significance (in the community), materiality (through texture and form), and emptiness (by being full).
Just how authentic is Cheesecake? It seems anything short of steel and glass is mere decoration nowadays. No need for heavy stone bearing walls or an architectural theory to define proportionality or massing. The Factory doesn’t claim to be a great work of architecture; it merely provides a realm of entertainment for the locals to stop and enjoy—similar to going to the cinema to watch a movie.
Cloning of Architecture
It all started with the Guggenheim Museum in Bilbao, Spain. The jumping, metallically wrapped architecture of Frank O. Gehry was made a superstar. Remarkable for its time, innovative to the core, and an awe-inspiring gesture of the grandeur of architecture, the Bilbao Guggenheim made a universal statement of how sculptural architecture can be. It was the architectural statement of the twentieth century.
But as we all returned home to our own cities, we thought, wouldn’t it be great to have a Bilbao Guggenheim of our own? Why not clone the Guggenheim! Thus began the odyssey. Every major city in the States wanted its very own metallic trophy. One after another the metal buildings sprouted up like mushrooms—or like tinfoil, to be exact. One for Seattle, one for Los Angeles, and let’s not forget one for Chicago. Anyone else?
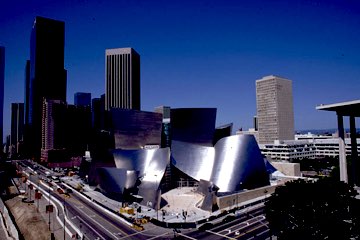
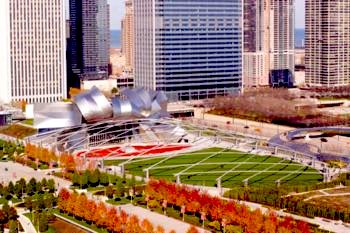
The critics applauded and set the stage as this grand architecture, encouraging its versatility so that it could belong everywhere for everyone. Would a painter, if commissioned, paint the same painting over and over? What if there were five Mona Lisas? All this demands the question: is this cloning business ethical? Medical cloning is for some cause and medical cures. Architectural cloning is purely for materialistic reasons—the want and the need to have the diamond.
The influence of allied arts on architecture as a sculpture and a trophy has redefined form follows function such that the function becomes secondary to the aesthetical statement. One particular form can be applied to any building type that is needed. As Peter Collins put it in Changing Ideals in Modern Architecture, “artistic merit” overrides practical use and performance. This idea is further reinforced by Kant’s definition of “truly beautiful” as something of quality that is appreciated by everyone regardless of its function. In the case of the Bilbao Guggenheim, its form has been used as a concert hall in Los Angeles, an outdoor concert stage in Chicago, and another art museum in Seattle.
As alluded to by Andrea Oppenheimer in “Listening to Critics: The Stage Is Set” in Architectural Record, a celebrity is needed in every profession to increase its dynamics. The Bilbao Guggenheim peaked the star power and became a hero of architects, critics, and public alike. But every city having its own version of the Bilbao Guggenheim decreases the value and uniqueness of the building. People will no longer have the excitement of traveling to far-off lands to experience it, as it will literally be down the street. One might say that this cloning of architecture seems unethical and lacks innovation, but unfortunately cloning is the popular thing these days. Mass-producing anything that sells until it is exhausted diminishes its uniqueness and, therefore, its value. The metallic buildings of Gehry serve as an example of the society and the time in which they are bred. Soon Gehry will have to open a factory to comply with demand. One can only hope that some lesson will be learned, leading to the end of the commercial cloning process of architecture.
Architecture³
The Newschool of Architecture is located in a thin-shelled white box. It lacks contrast or color. It’s just a box. According to Tom Wolfe in From Bauhaus to Our House, the Bauhaus motto “starting from zero” made a strong impact on architectural education today. The Newschool of Architecture & Design lacks any particular style or movement and stands free from influence. Here a student can imagine anything.
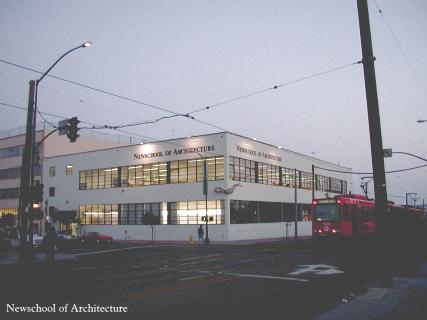
Architectural creativity in thought and process is relative to the individual, following the principles of relativism. There is no single way to build or criticize designs here. Somewhat reminiscent of Le Corbusier’s Villa Savoye minus the pilotis, the Newschool follows the line of thought of original great schools of architecture such as the Bauhaus. Although in appearance it is a plain white box, inside it holds many possibilities of creative thought and gesture. It is an ideal place to bring together students from all walks and races into a single point, as it holds no bias and no prejudice in its physical design. It is an iconic image of a design school—where painters, philosophers, writers, musicians, and educators come together in one cube. It is perfectly functional for its use as a design school and is situated amidst the urban fabric where architecture belongs.
‘ ’ Marks the Duck
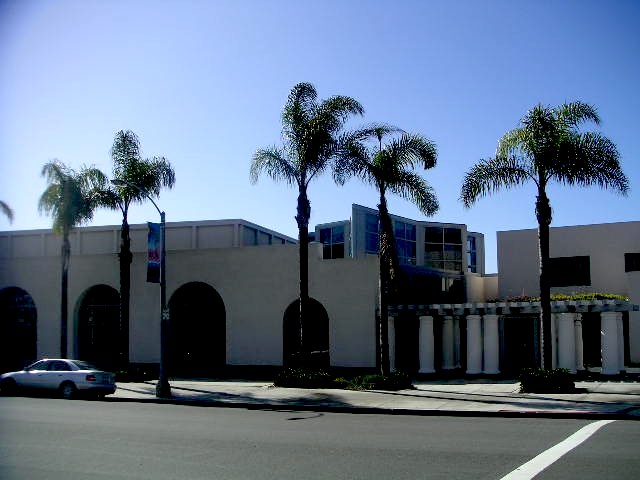
The Museum of Contemporary Art in La Jolla, California, is a 1996 addition by Venturi to the original mission-style Scripps House by Irving Gill. The museum follows postmodernism as it attempts to respect the local style of the neighborhood on one side and transitions to a contemporary-style glass box on the oceanside, applying contemporary materials and methods in both façades.
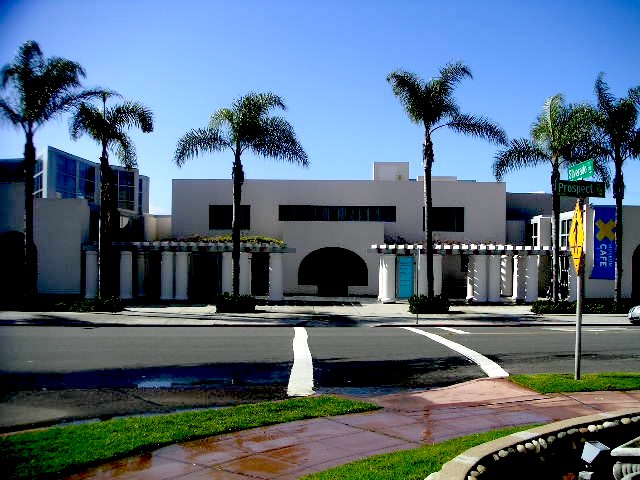
The MCA borrows design elements from the Women’s Club and other local buildings. It mimics both scale and proportions of these buildings. The main façade has clear axially symmetrical geometry that misleads us. Upon approach the focus is directed to the center, which is not the actual entrance to the building. The true entrance lies off to the side. Venturi has made a false statement of geometric balance. It is not true to its principle. The framed colonnade in the front further reinforces this false notion and leads into a wall.
The building details lack authenticity to the original mission style that the building is trying to mimic. On the exterior, hollow prefabricated columns on an unfinished concrete base do not appear authentic to the original load-bearing columns of the mission style. They give a sense of the temporary, not the longevity or permanence of original mission style. On the interior, perceptually ambiguous space of broken ceiling plane, round columns mixed in with square columns, is located alongside minimalist space of continuous planes and geometry. This contrast in ideas creates a sense of uncertainty and ambiguity that promotes a hodgepodge of architectural principles.
If it can be said that architecture evokes emotion and that good architecture provokes positive emotion such as enlightenment, confidence, and clarity, then the MCA is not good architecture, for it conveys a state of uncertainty and confusion. All this uncertainty falls in line with Venturi’s ideological principles of complexity and contradiction, where less is a bore, contrast is better, “both-and” rather than “either-or.” Contemporary art by nature defies normative boundaries by experimenting with innovative ideologies. MCA lacks innovation as it borrows from anything and everything, thus resulting in exclusive art in an inclusive building.
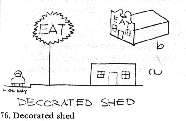
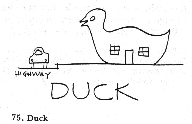
Further study of Venturi’s doctrine Learning from Las Vegas states that modern buildings are so molded in form that they resemble ducks on the street, while ordinary sheds with ornamentation are preferable as they fit in on the street through their ordinary nature. On these contexts, MCA complies literally with complexity and contradiction, both-and, ordinary and new, perceptual ambiguity by being inclusive. In his attempt to reach contradiction at MCA, Venturi has created a collage, a haphazard employment of ideologies and materials. The both-and approach has, in turn, contradicted Venturi’s own philosophies by placing a duck and a decorated shed in one building. Thus creating the Decorated Duck in La Jolla.
Moore Creates Bore
A center for the arts by its nature should be a dynamic place. It should be a symbol for the arts that it serves. The California Center for the Arts in Escondido, California, was designed by Charles Moore. It is designed as an ordinary complex with incoherent circulation and situation on the site. It lacks innovative thought and is insincere to the allied arts it holds.
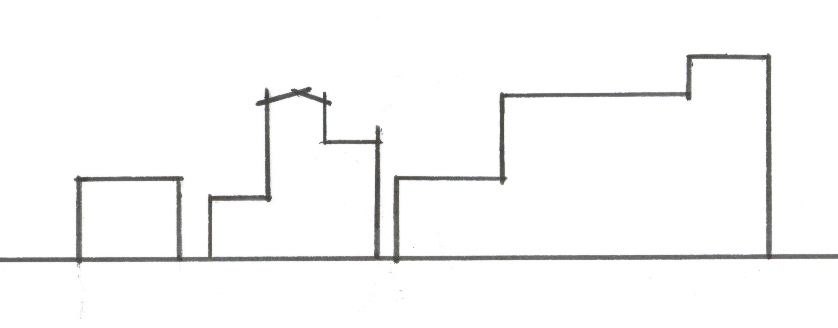
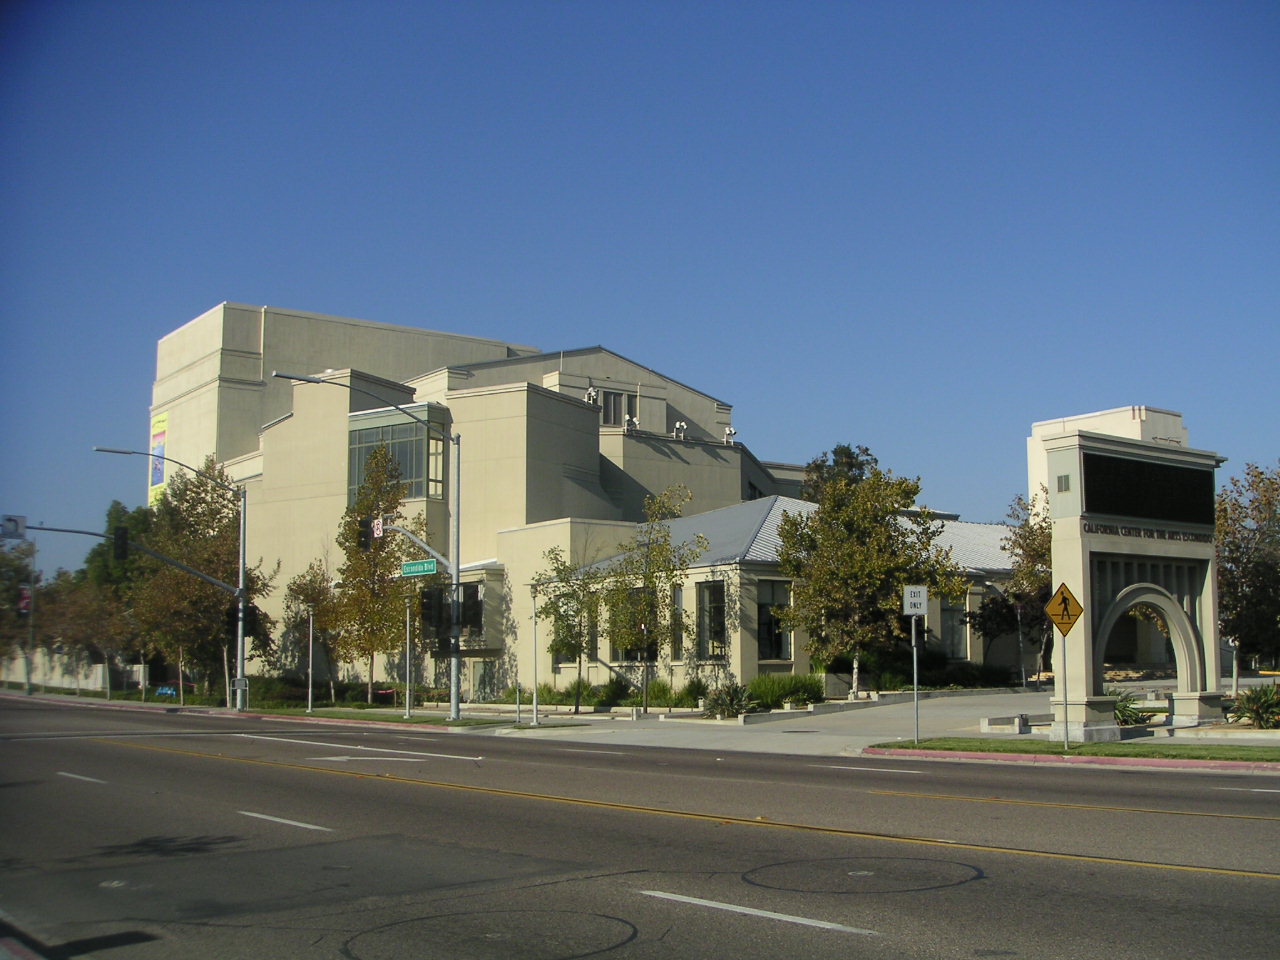
The CCA is not true even to Moore’s own doctrine of creating buildings that “reflect the particular circumstances of place and use.” It is not reflective of its design or location. It turns its back to the community from the main road. The entrance to the complex is not at the corner but immediately off to the side. It doesn’t attempt to draw the community into a complex designed for the community. Furthermore, the physical relationship between the arts is flawed. The buildings do not face each other and lack visual cohesion as an allied entity, nor are the arts united by a circulation corridor. The CCA is a large-scale complex that fails to make a statement for its place or function. It fails to respond to the arts and fails to pay homage to the community for which it stands. Moore has created a boring complex for the exciting literary and visual arts in Escondido.
References
- Benedikt, M. Reality and authenticity in the experience economy.
- Collins, P. Changing ideals in modern architecture.
- Dong, J. Palo Alto Weekly.
- Kant, I. Critique of judgment.
- Oppenheimer, A. Listening to critics: The stage is set. Architectural Record.
- Venturi, R. Complexity and contradiction in architecture.
- Venturi, R., Scott Brown, D., & Izenour, S. Learning from Las Vegas.
- Wolfe, T. From Bauhaus to our house.